<-- style PDP --> 4001-448 Burnhamthorpe Road, Mississauga - Condo Apt for lease for $2,700
  • new
  • for lease

4001-448 Burnhamthorpe Road

Mississauga, Ontario, L5B 0R4 - City Centre

$2,700

  • Neighbourhood

    City Centre

  • Major Intersection

    Burnhamthorpe / Confederation pkwy

  • Listed Since: 6 day(s)

  • Last update: today

Overview

  • Property Type

    Condo Apt, Apartment

  • Bedrooms

    2

  • Bathrooms

    2

  • Square Feet

    600-699

  • Exposure

    South

  • Total Parking

    1 Underground Garage

  • Locker

    None

  • Furnished

    No

  • Balcony

    Open

Property Description

Property description for 4001-448 Burnhamthorpe Road, Mississauga

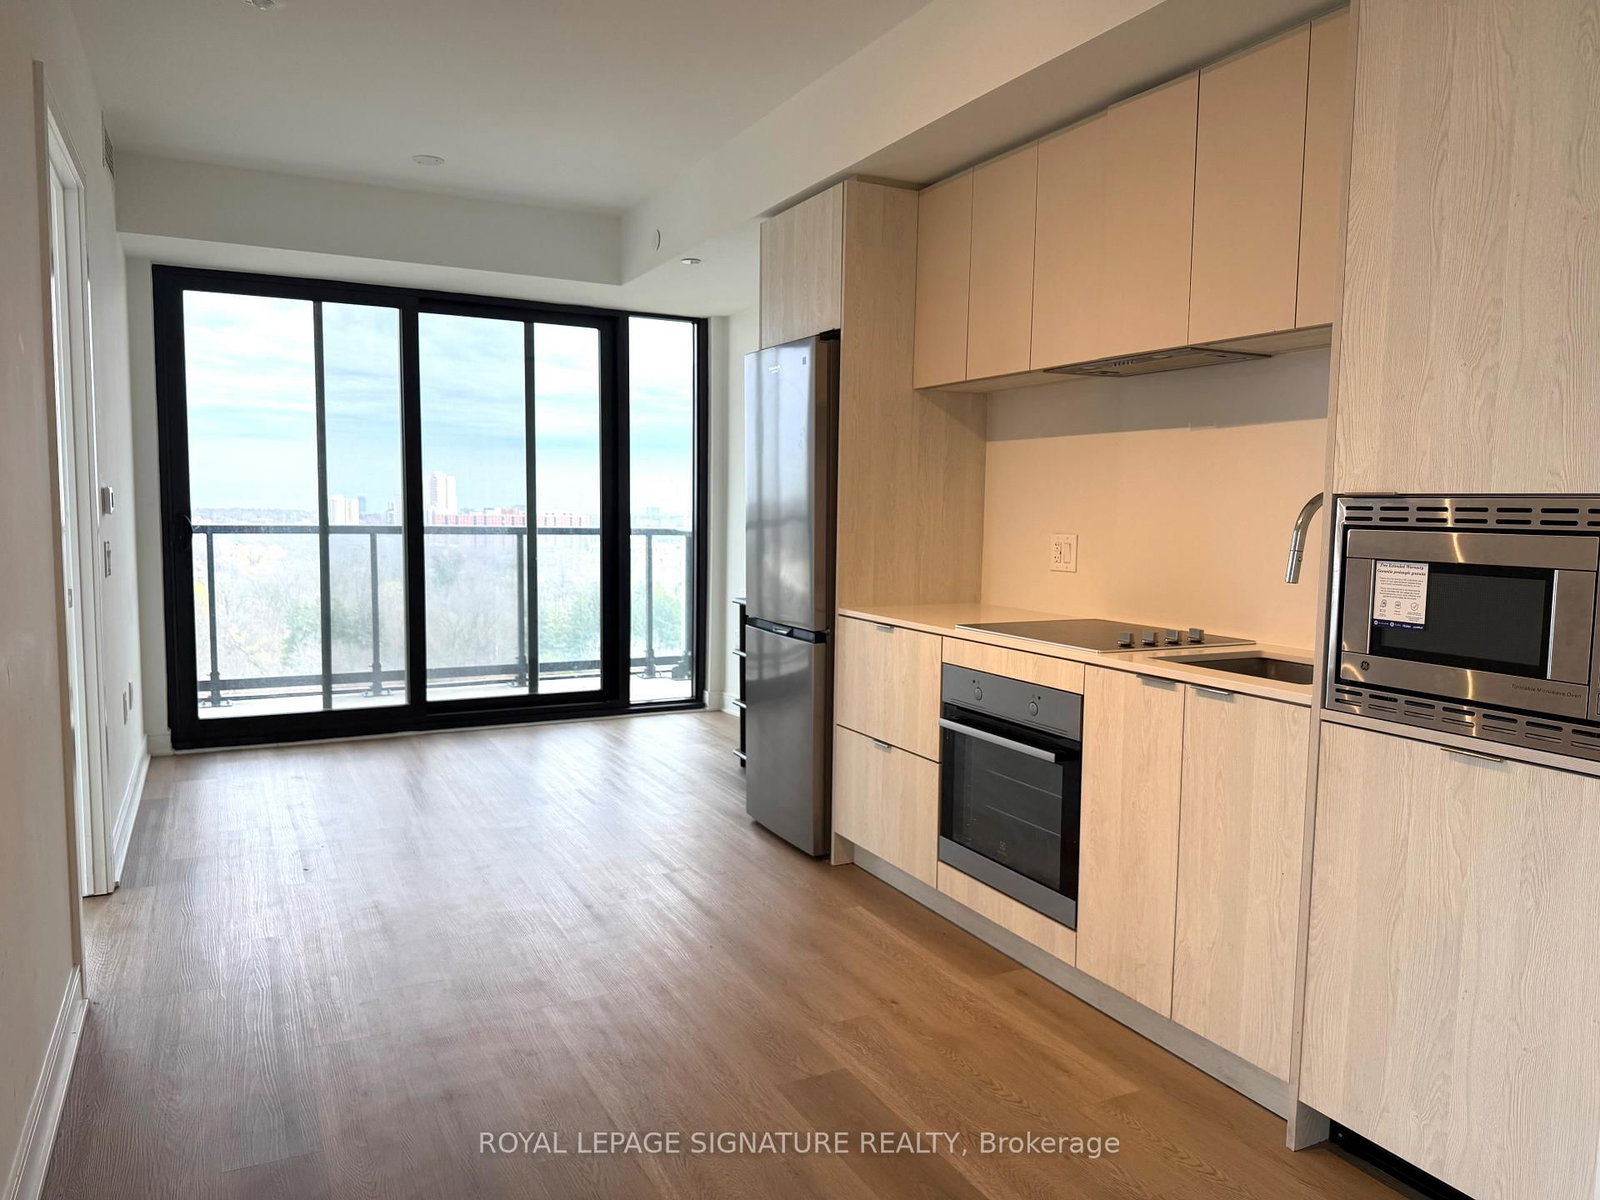
Welcome to Apartment 4001-488 Burnhamthorpe Rd W, Mississauga-ON. Brand New, Never-Lived-In 2 Bed 2 Bath Suite At Prestigious M City 3. Located On The 40th Floor With Stunning Panoramic City Skyline And Lake Ontario Views. Features Floor-To-Ceiling Windows, Open-Concept Layout, Modern Finishes, Premium Built-In Appliances, Private Balcony, 1 Parking. Rent Includes Rogers Xfinity Internet And Smart Lock Access. Amenities Include 24-Hr Concierge, Seasonal Outdoor Skating Rink, Private Dining W/Chef Kitchen, Party Event Spaces, Outdoor Saltwater Pool, & Games Rm W/Kids Play Zone. Walking Distance to Sq One Shopping Mall, Celebration Sq, Central Library, Parks, Schools, Sheridan College, YMCA, Public Transit and T&T Supermarket. 12 mins bus direct to UTM. Steps To Square One, Sheridan College, Transit, Dining, Entertainment And Major Highways.

Listed by ROYAL ESTATE REALTY POINT

  • MLS #

    W13509538

  • Sq. Ft

    600-699

  • Sq. Ft. Source

    MLS

  • Year Built

    New

  • Basement

    None

  • View

    Downtown, City, Skyline, Panoramic

  • Garage

    Underground, 1 spaces

  • Parking Type

    Owned

  • Locker

    None

  • Pets Permitted

    Yes-with Restrictions

  • Exterior

    Metal/Side

  • Fireplace

    N

  • Security

    n/a

  • Elevator

    Y

  • Laundry Level

    n/a

  • Building Amenities

    n/a

  • Maintenance Fee Includes

    Parking

  • Property Management

    First Service Residential

  • Heat

    Forced Air

  • A/C

    Central Air

  • Water

    n/a

  • Water Supply

    n/a

  • Central Vac

    N

  • Cert Level

    n/a

  • Energy Cert

    N

  • Living

    6.09 x 3.37 ft Flat level

    Laminate, Open Concept, W/O To Balcony

  • Kitchen

    6.09 x 3.37 ft Flat level

    Laminate, Modern Kitchen, B/I Appliances

  • Dining

    6.09 x 3.37 ft Flat level

    Laminate, Combined W/Living, Open Concept

  • Primary

    2.87 x 2.72 ft Flat level

    Laminate, 3 Pc Ensuite, Large Closet

  • 2nd Br

    2.59 x 2.48 ft Flat level

    Laminate, Glass Doors

  • MLS #

    W13509538

  • Sq. Ft

    600-699

  • Sq. Ft. Source

    MLS

  • Year Built

    New

  • Basement

    None

  • View

    Downtown, City, Skyline, Panoramic

  • Garage

    Underground, 1 spaces

  • Parking Type

    Owned

  • Locker

    None

  • Pets Permitted

    Yes-with Restrictions

  • Exterior

    Metal/Side

  • Fireplace

    N

  • Security

    n/a

  • Elevator

    Y

  • Laundry Level

    n/a

  • Building Amenities

    n/a

  • Maintenance Fee Includes

    Parking

  • Property Management

    First Service Residential

  • Heat

    Forced Air

  • A/C

    Central Air

  • Water

    n/a

  • Water Supply

    n/a

  • Central Vac

    N

  • Cert Level

    n/a

  • Energy Cert

    N

  • Living

    6.09 x 3.37 ft Flat level

    Laminate, Open Concept, W/O To Balcony

  • Kitchen

    6.09 x 3.37 ft Flat level

    Laminate, Modern Kitchen, B/I Appliances

  • Dining

    6.09 x 3.37 ft Flat level

    Laminate, Combined W/Living, Open Concept

  • Primary

    2.87 x 2.72 ft Flat level

    Laminate, 3 Pc Ensuite, Large Closet

  • 2nd Br

    2.59 x 2.48 ft Flat level

    Laminate, Glass Doors

Thinking of Selling?

Find Out Your Home’s Value in Today’s Market!

No Email or Signup is required to view your home estimate.

estimate your home value

Contact Manoj Kukreja

Sales Representative,
Century 21 People’s Choice Realty Inc.,
Brokerage
(647) 576 - 2100

Manoj profile avatar

Inventory Graph

10 9 8 7 6 5 4 3 2 1 0 1 Months of inventory SELLER'S Market BALANCED Market BUYER'S Market

Thinking of Selling?

Find Out Your Home’s Value in Today’s Market!

No Email or Signup is required to view your home estimate.

estimate your home value

Contact Manoj Kukreja

Sales Representative, Century 21 People’s Choice Realty Inc., Brokerage
(647) 576 - 2100

Manoj profile avatar

Recent Sold Listings in City Centre, Mississauga

Popular Cities